House in Kerikeri
Plenty of Space and Value Here.
- 3 Beds
- 2 Baths
- 2 Cars
- 1 Study
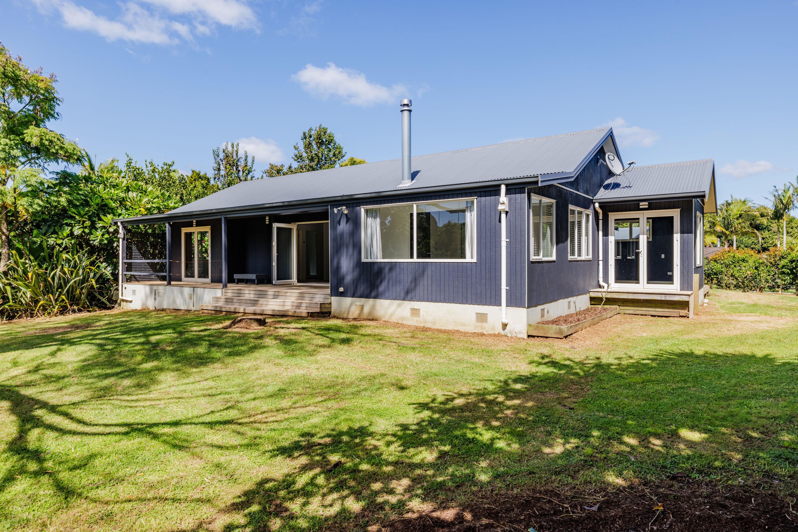
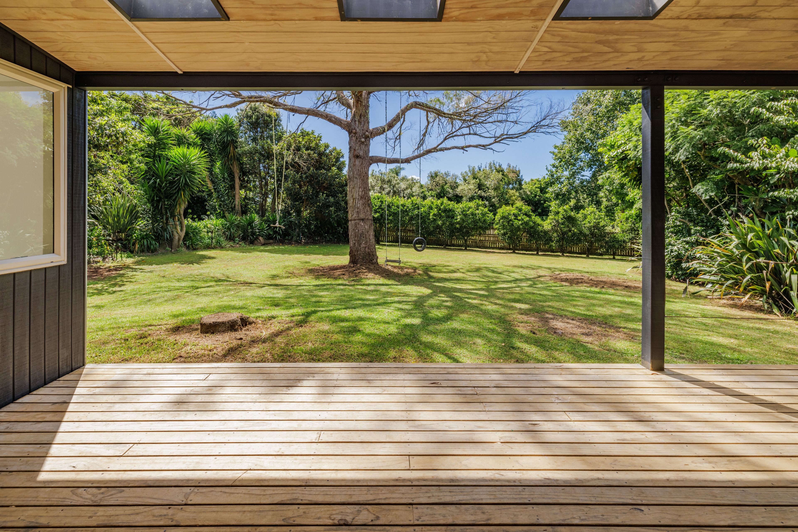
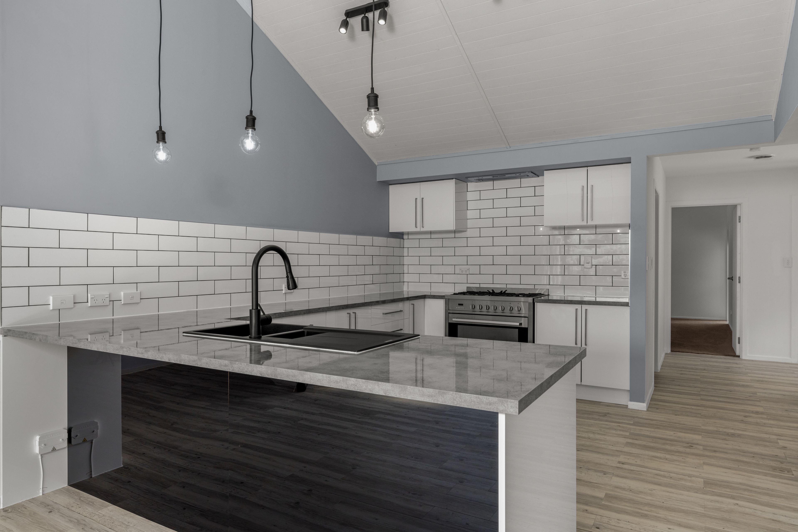
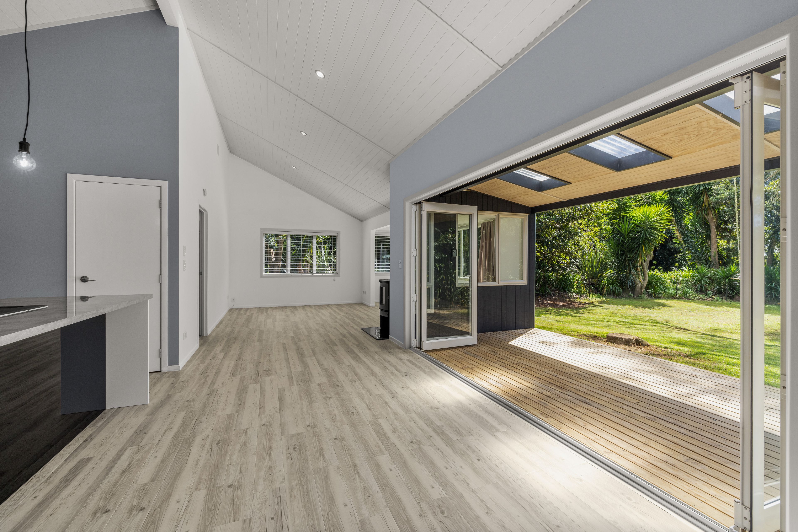
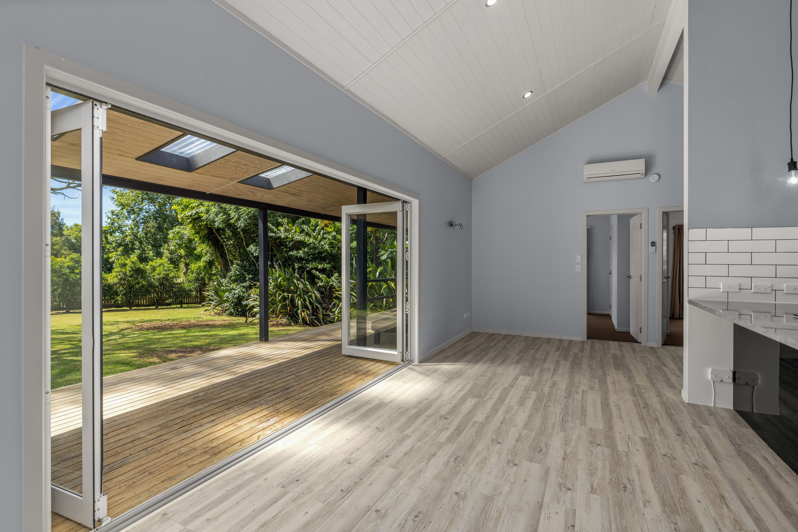
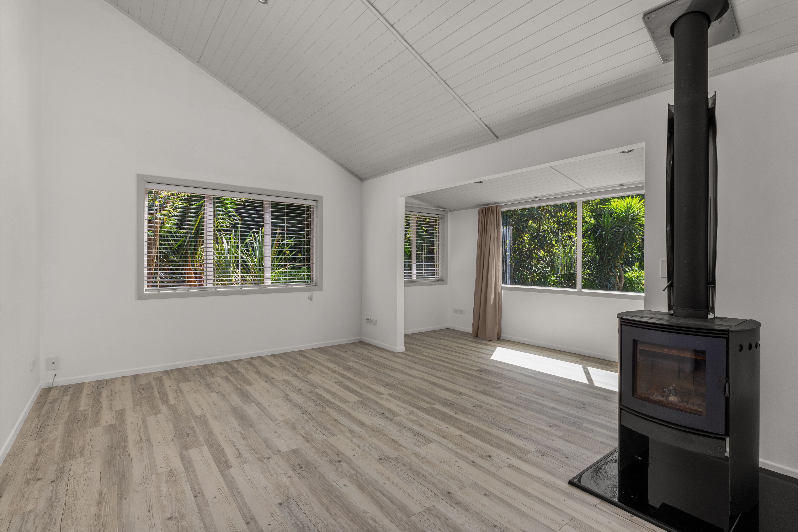
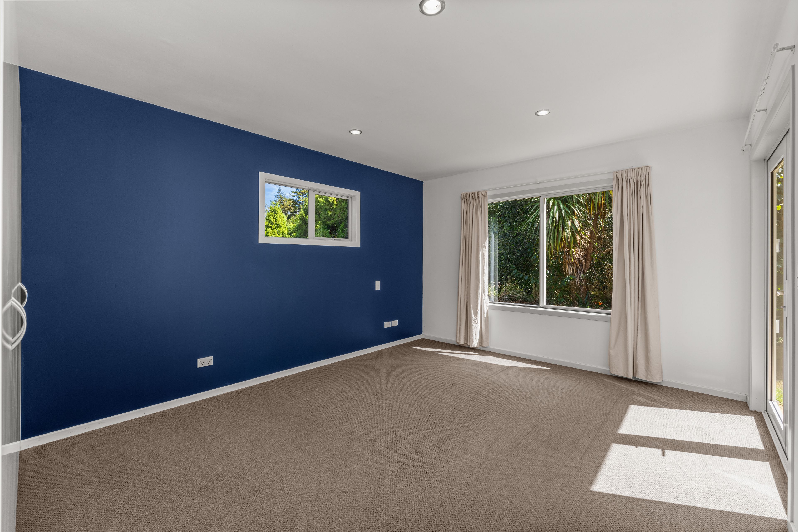
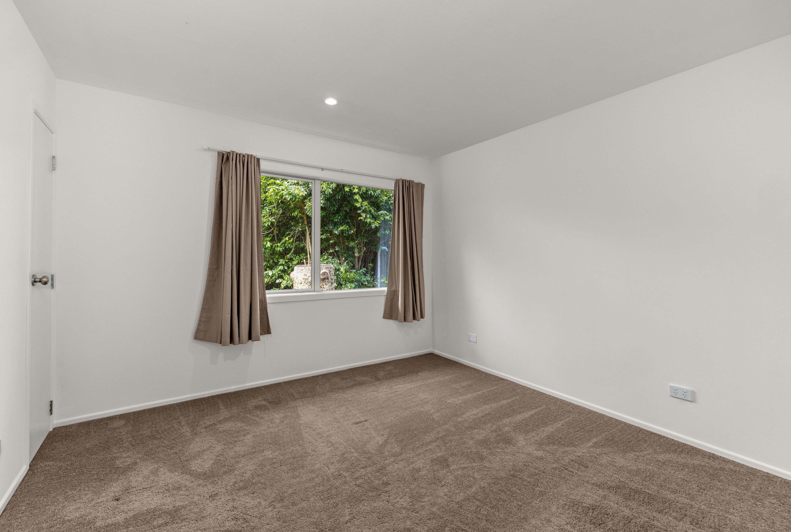
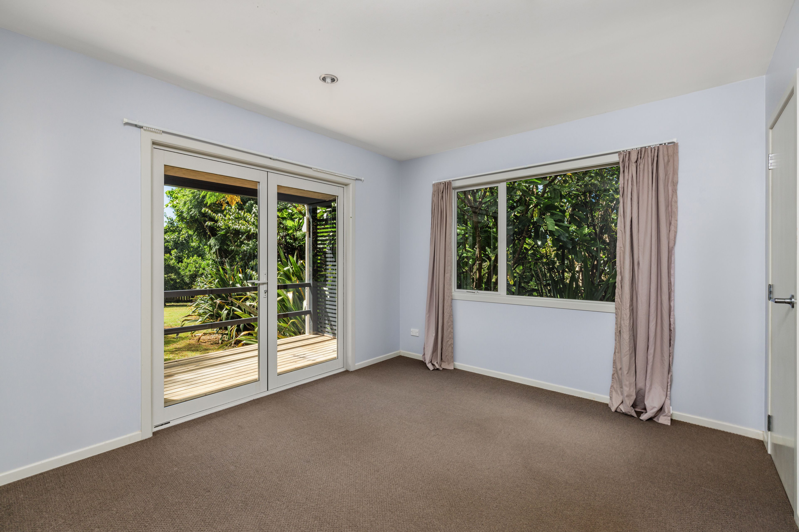
Set in a sunny and peaceful location, this original 3 bedroom, 2 bathroom family home has been extended to become so much more. The tasteful extension includes a large office, extra spare room, large laundry and an extra toilet, making this a very handy floorplan for a family. The north facing, open plan living features a large, modern central kitchen with generous dining and lounge areas, plus a modern woodburner. From the kitchen, there's a relaxing view out across the deck onto a flat lawn area just perfect for the kids, with rows of citrus trees on the boundary.
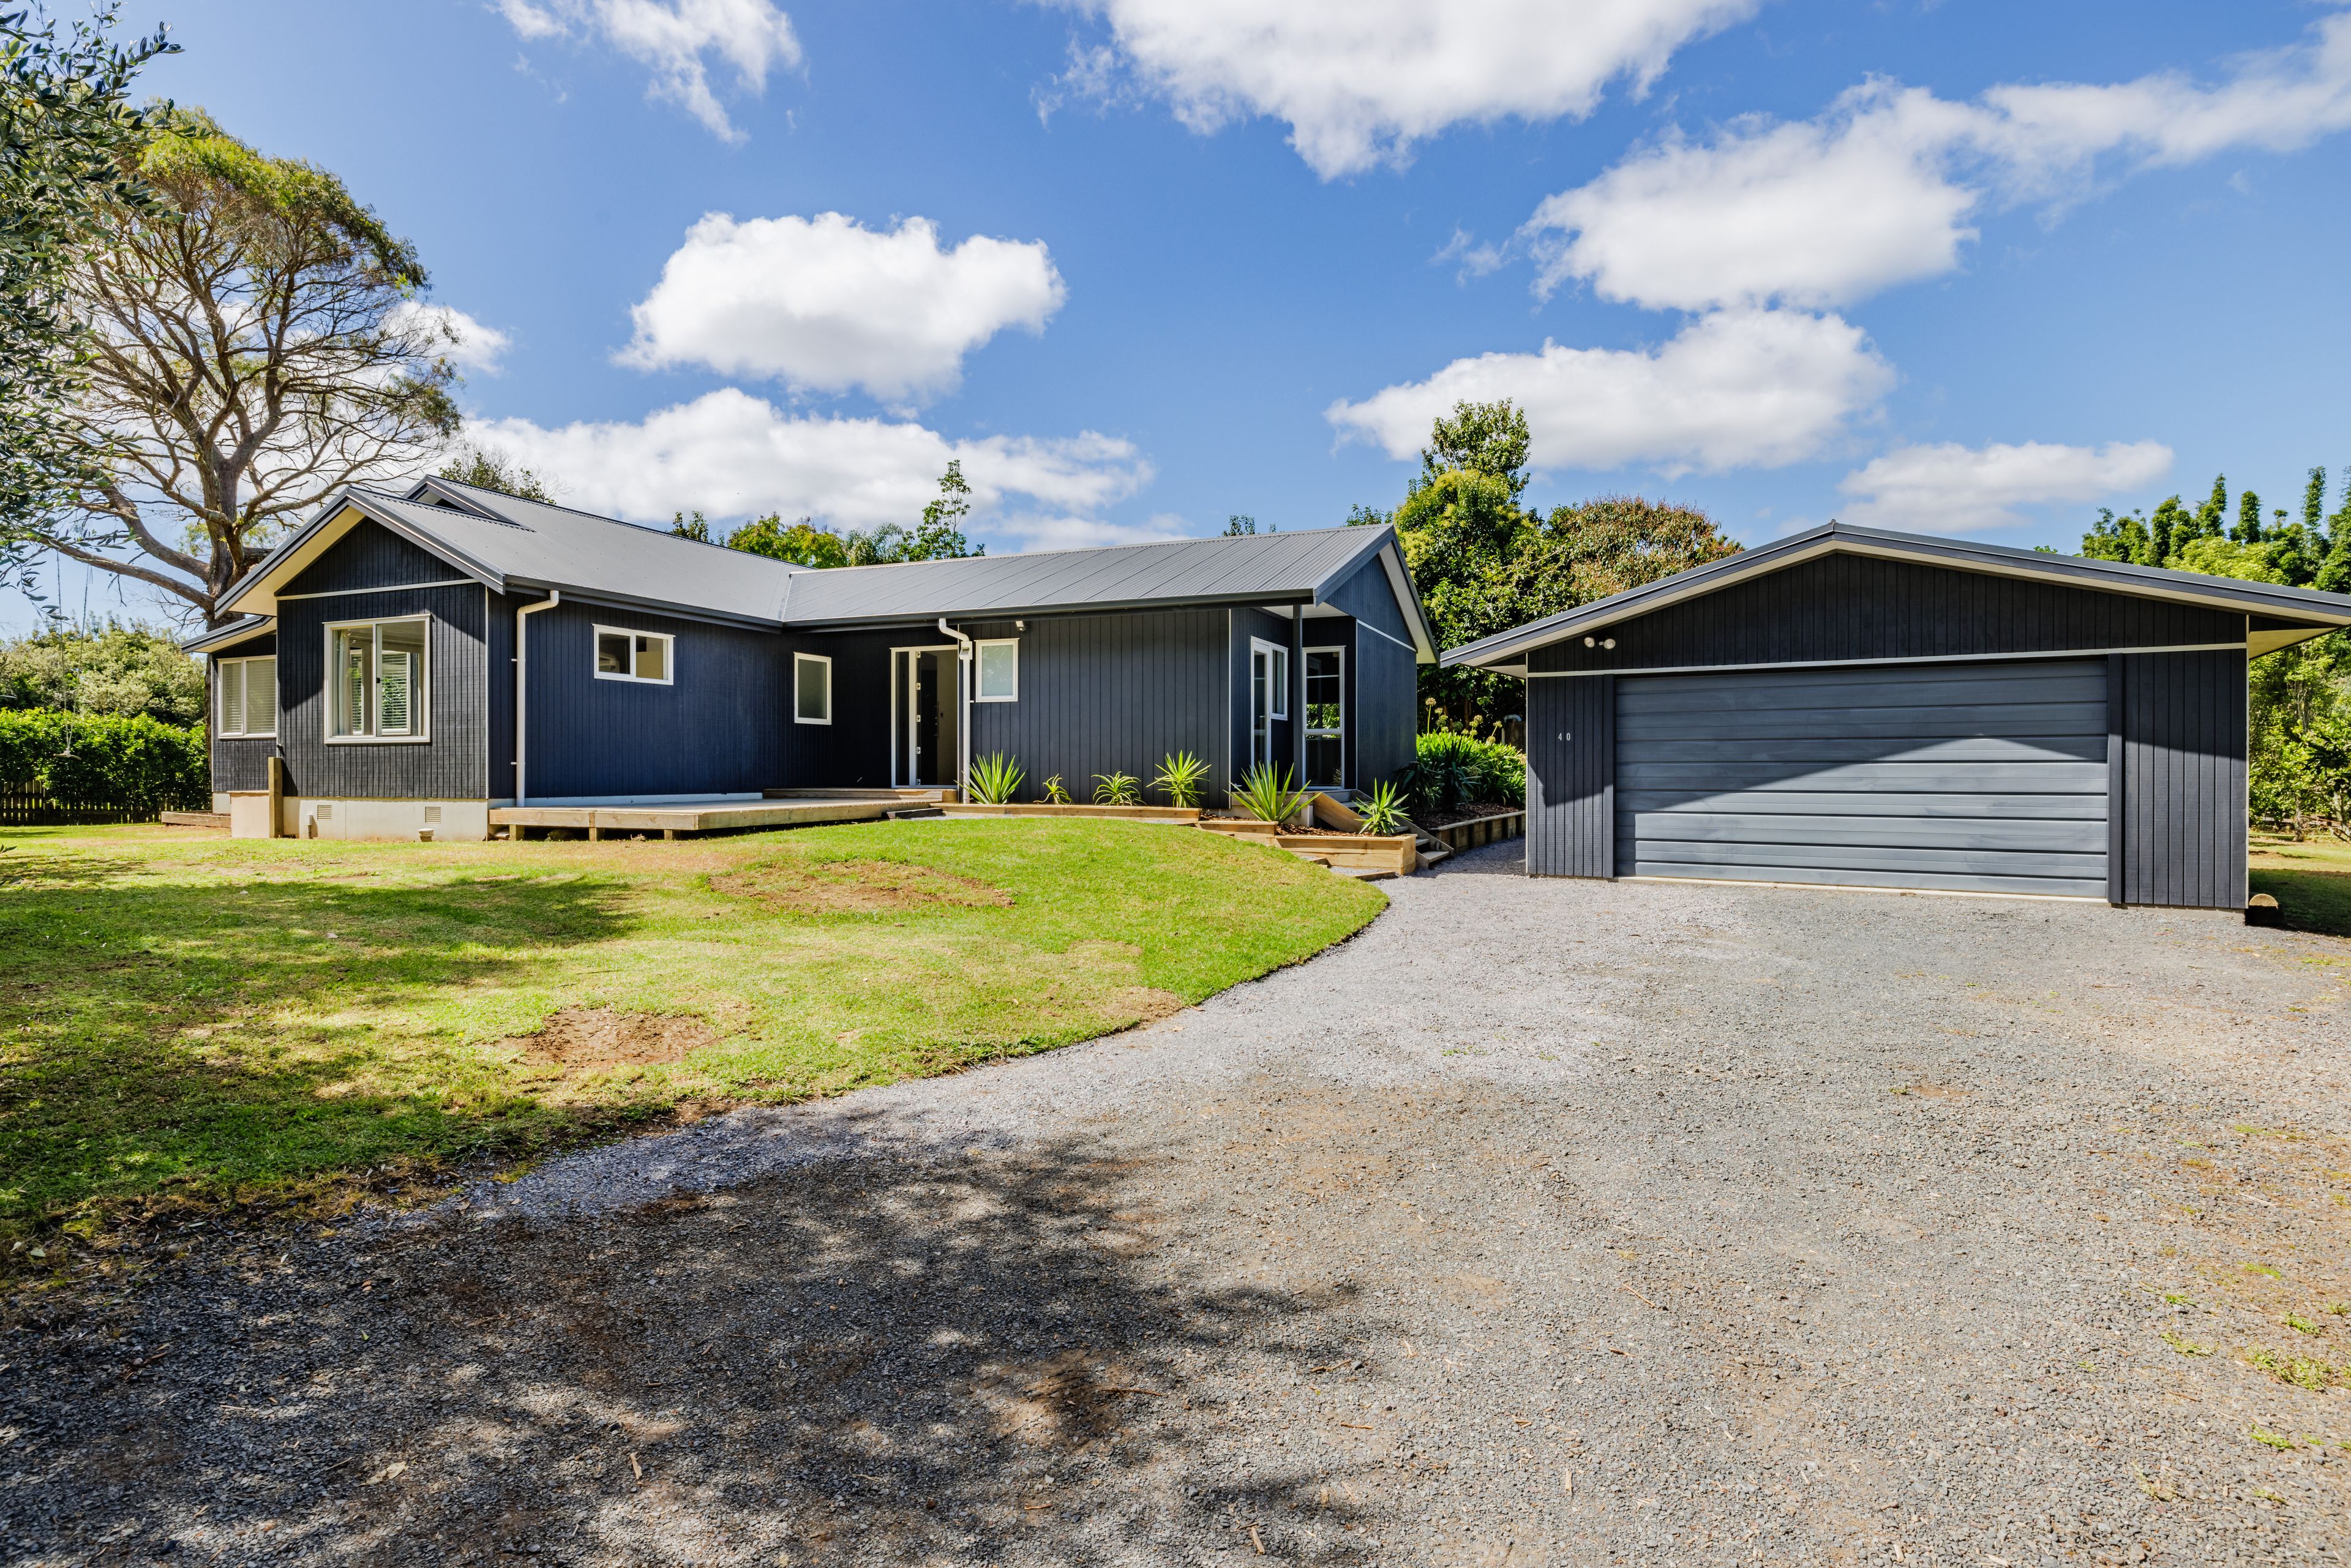
A separate double garage sits just next to the home, with matching cladding giving a modern look and there's ample parking on the driveway. There are plenty of orange and lemon trees lining this side of the property too. It's a very welcoming home to come home to, with a lot to offer in terms of space and value.
Call me and come and view soon.
- Double Garage
- Weatherboard Exterior
- Partially Fenced
- Northerly Aspect
- Bottled Gas Stove
- Modern Kitchen
- Separate WC/s
- Ensuite
- Combined Bathroom/s
- Iron Roof
- Family Room
- Workshop
- Attic
- Study
- Combined Lounge/Dining
- Open Plan Dining
- Tank Water
- Right of Way Frontage
- Heat Pump
- Electric Hot Water
- Excellent Exterior Condition
- Very Good Interior Condition
- Level With Road
- Blinds
- Rangehood
- Heated Towel Rail
- Extractor Fan
- Curtains
- Dishwasher
- Fixed Floor Coverings
- Light Fittings
- Stove
- Garage Door Opener
KRK23682
4,285m² / 1.05 acres
2 garage spaces
3
2